

Views





Address
1575 Mcclellan Drive, Lindenhurst, IL
Price
$ 639,900
Property Attributes
- MLS#12758949
- TypeSingle Family
- Listing Status New
- CountyLAKE
- CityLindenhurst
- AreaLake Villa - Lindenhurst
- NeighborhoodGrants Grove
- Zip60046
- Style
- Year Built2007
- Taxes$ 15105
- Price$ 639,900
- Bedrooms4
- Full Bathrooms2
- Half Bathrooms1
- Sqr Footage3507
- Lot Size0.2755 Acres
Data Source:
Midwest Real Estate Data (MRED)
Property Description
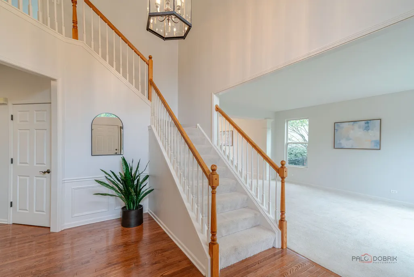
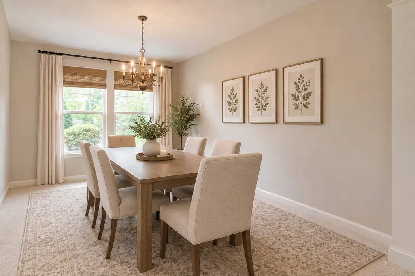
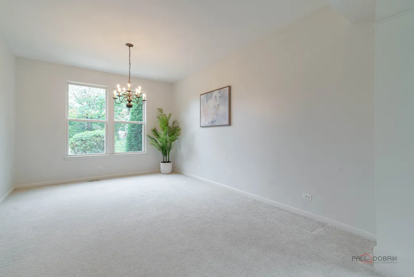
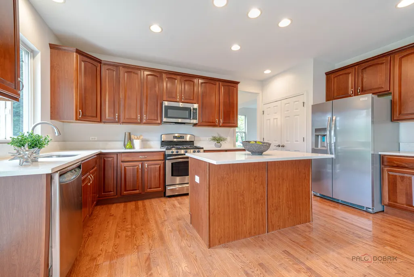
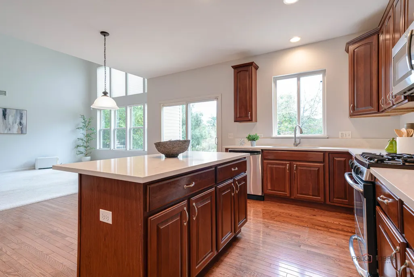
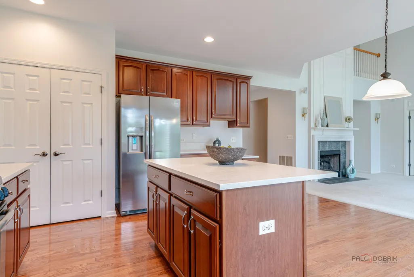
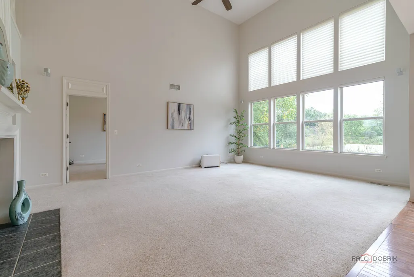
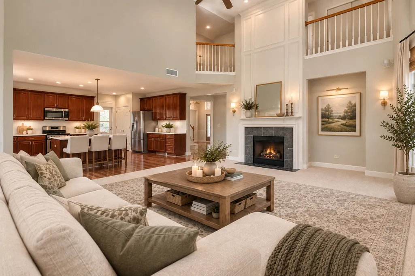
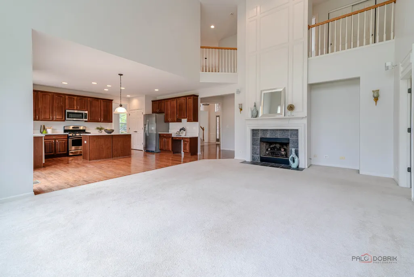
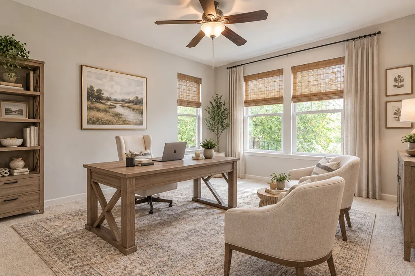
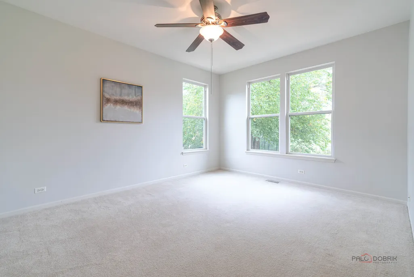
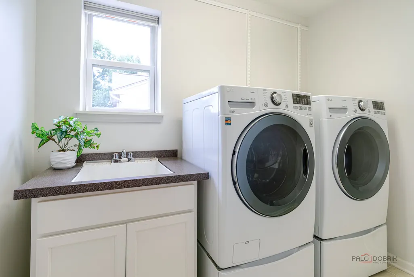
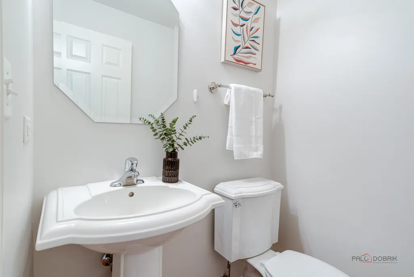
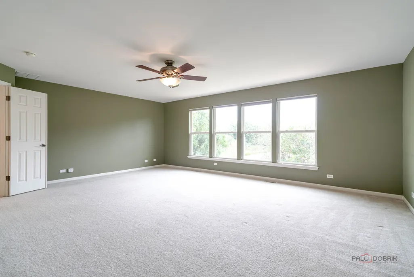
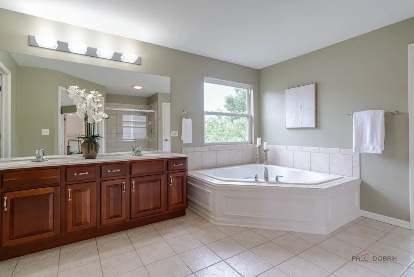
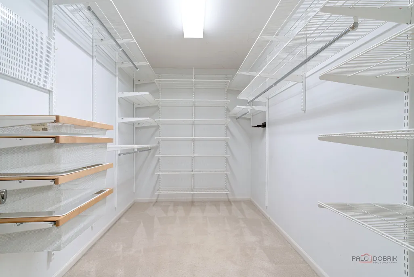
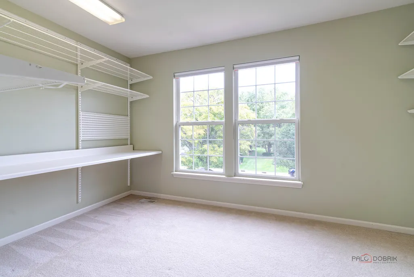
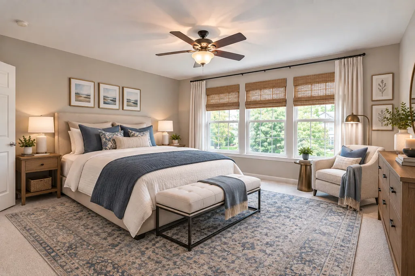
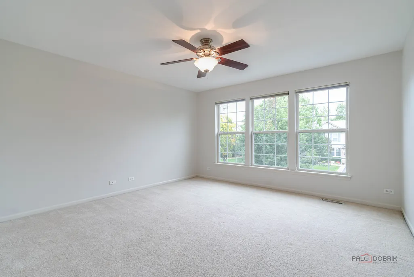
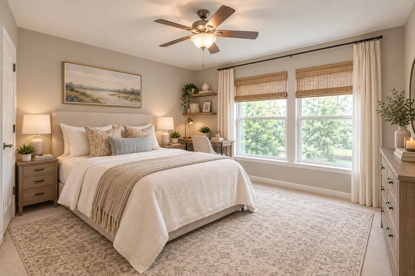
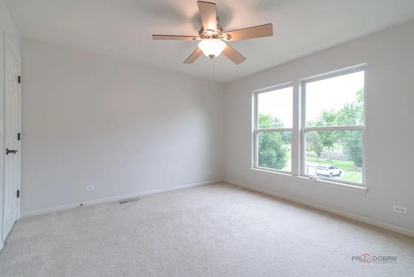
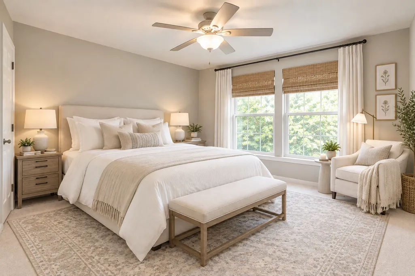
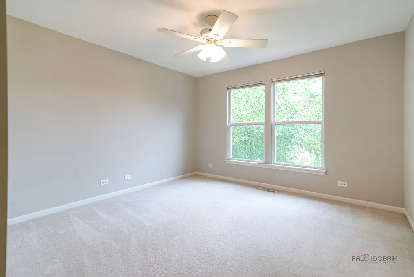
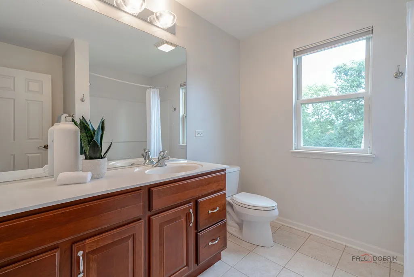
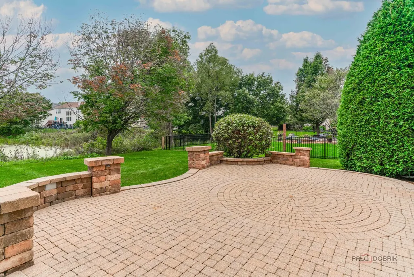
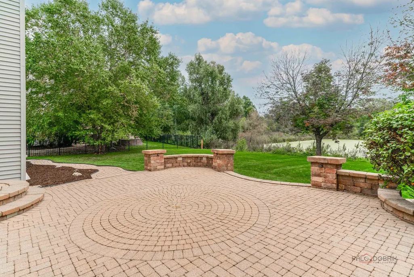
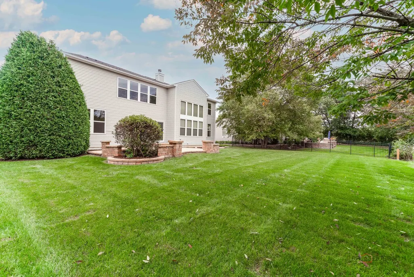
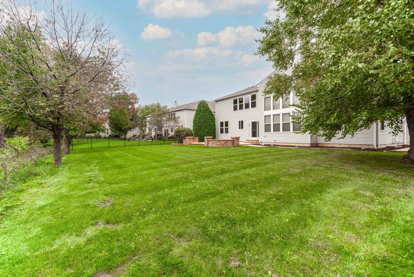
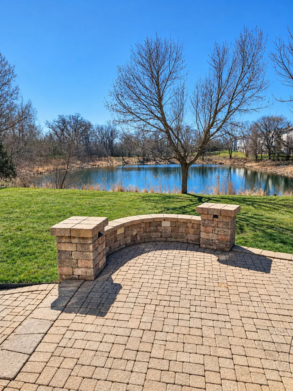
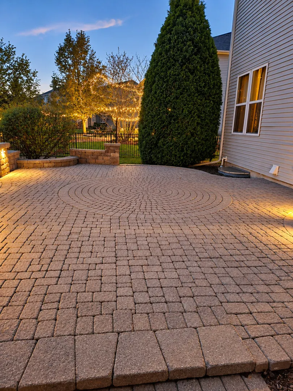
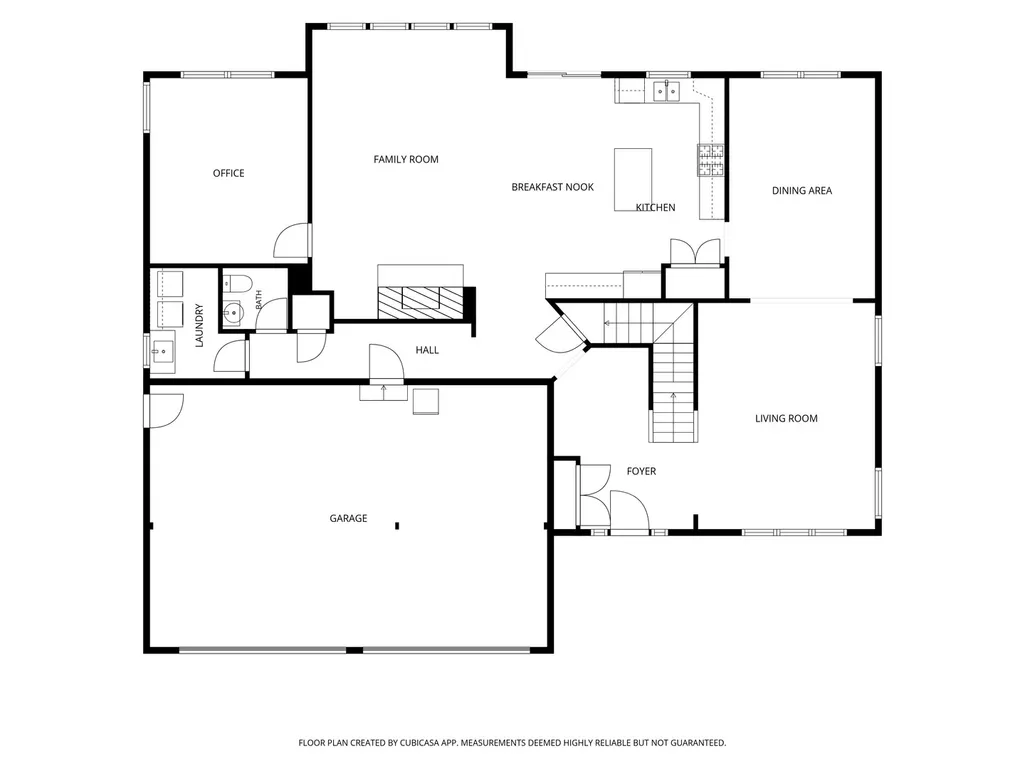
Fresh paint main and second levels!!! Welcome to your dream home in the desirable Grants Grove subdivision! Beautiful curb appeal welcomes you with a charming brick front porch, while the backyard offers serene pond views. This impressive 4-bedroom, 2.1-bath home features fresh paint throughout the main and second levels and is located on a quiet street ending in a cul-de-sac. A two-story foyer welcomes you inside, leading to a spacious living room and dining room, perfect for entertaining and everyday gatherings. The gourmet kitchen features a center island with breakfast bar, Quartz countertops, stainless steel appliances including a brand-new refrigerator, pantry closet, and an abundance of cabinetry. The bright and airy eating area provides exterior access to the brick paver patio, creating an ideal setting for seamless indoor-outdoor entertaining. The expansive two-story family room serves as the heart of the home, highlighted by a wall of windows, serene views, and a striking fireplace. Just off the family room, a private office or versatile bonus room offers flexibility for work, hobbies, or additional living space. A laundry room and half bath complete the main level. Upstairs, the luxurious primary suite showcases beautiful pond views, two oversized walk-in closets, and a spa-like ensuite featuring dual sink vanities, a whirlpool tub, and separate shower. The generous walk-in closets offer exceptional flexibility, with enough space to potentially accommodate an office, exercise area, or additional storage. Three additional bedrooms and a full bath complete the second level. The full partially finished basement provides endless possibilities to create the space that best suits your lifestyle, whether a recreation room, game room, playroom, or additional living area. Additional features include Egress windows making cleaning a breeze, Bose surround sound, remote-controlled blinds, ceiling fans, and an indoor/outdoor gas line. 3 car garage! Enjoy the peaceful setting while being within walking distance to scenic Hastings Lake Forest Preserve and just a short drive to Gurnee Mills for shopping, dining, and entertainment. A wonderful combination of spacious living, thoughtful features, beautiful views, and an exceptional location!
| Elementary School | Middle School | High School |
|---|---|---|
| Oakland Elementary School | Antioch Upper Grade School Middle School | Lakes Community High School |
| Price History | |
|---|---|
| 9/28/2026 | Listed $639,900 |
General Features
| Living Area | 3507 |
|---|---|
| Sewer | Public Sewer |
| Heating | Natural Gas,Forced Air |
| Cooling | Central Air |
| Possession | Closing |
| Roof | Asphalt |
| Appliances | Range,Microwave,Dishwasher,Refrigerator,Washer,Dryer,Disposal,Stainless Steel Appliance(s),Humidifier |
| HOA Fee | 95 |
| Garage Spaces | 3 |
| Association Fee Includes | Other |
| Construction Materials | Aluminum Siding,Brick |
| Year Built | 2007 |
| Township | Lake Villa |
| Tax Year | 2025 |
| Ownership | Fee Simple w/ HO Assn. |
| Community Features | Lake,Curbs,Sidewalks,Street Lights,Street Paved |
| Assoc Fee Paid Per | Monthly |
| County | Lake |
| New Construction | No |
| Property Type | Residential |
| Subdivision Name | Grants Grove |
| Total Rooms | 10 |
| Full Baths | 2 |
| Status | New |
| Directions | RT 45,W on Millburn Rd/Grass Lake Rd,left on Gelden Rd,right on Butler Ln,right on Porter Circle,right on McClellan Dr to house on right |
| High School | Lakes Community High School |
| City | Lindenhurst |
| High School District | 117 |
| MLS Area | Lake Villa / Lindenhurst |
| Elementary School | Oakland Elementary School |
| Tax Annual Amount | 15105.9 |
| Middle/Junior High School | Antioch Upper Grade School |
| Virtual Tour | https://my.matterport.com/show/?m=UqkXYD8N611&mls=1 |
| Standard Status | Active |
| Middle/Junior School District | 34 |
| Elementary School District | 34 |
| Property Type | Detached Single |
Interior Features
| Interior Amenities | Walk-In Closet(s) |
|---|---|
| Basement | Partially Finished,Full |
| Flooring | Hardwood |
| Total Fireplaces | 1 |
| Fireplace Features | Attached Fireplace Doors/Screen,Gas Log |
| Half Baths | 1 |
| Laundry Features | Main Level,Sink |
| Total Bedrooms | 4 |
| Room Type | Eating Area,Office,Foyer |
| LivingAreaSource | Plans |
| Total Baths | 3 |
| Bedrooms Possible | 4 |
| Bathroom | Whirlpool,Separate Shower,Double Sink |
Exterior Features
| Parking Features | Asphalt,Garage Door Opener,Yes,Garage Owned,Attached,Garage |
|---|---|
| Lot Features | Cul-De-Sac,Landscaped |
| Water Source | Public |
| Total Parking | 3 |
| Lot Dimensions | 89X135X89X135 |
| Lot Size Acres | 0.2755 |
| Waterfront Y/N | No |
| Other Equipment | Water-Softener Owned,CO Detectors,Ceiling Fan(s),Sump Pump,Backup Sump Pump; |
Amenities
- Foreclosure
- Views
- Short Sale
- New Construction
- Adult 55+
- Lease To Own
- No HOA Fees
- Furnished
- Primary On Main
- Air Conditioning
- Seller Finance
- Green
- Fixer Upper
- Horse
- Golf
- Fireplace
- Deck
- Garage
- Basement
- Pool
Property vs Single Family Average in 60046
Price
Taxes
Year Built
 Midwest Real Estate Data (MRED) All information deemed reliable but not guaranteed. All properties are subject to prior sale, change or withdrawal. Neither listing broker(s) or information provider(s) shall be responsible for any typographical errors, misinformation, misprints and shall be held totally harmless. Listing(s) information is provided for consumer's personal, non-commercial use and may not be used for any purpose other than to identify prospective properties consumers may be interested in purchasing. The data relating to real estate for sale on this website comes in part from the Internet Data Exchange program of the Multiple Listing Service. Real estate listings held by brokerage firms other than Cove Realty, LLC - WI may be marked with the Internet Data Exchange logo and detailed information about those properties will include the name of the listing broker(s) when required by the MLS. Copyright ©2026 All rights reserved.Based on information submitted to the MLS GRID as of September 28, 2026 5:29 PM UTC All data is obtained from various sources and may not have been verified by broker or MLS GRID. Supplied Open House Information is subject to change without notice.
Data is updated as of September 28, 2026 5:29 PM UTC
Midwest Real Estate Data (MRED) All information deemed reliable but not guaranteed. All properties are subject to prior sale, change or withdrawal. Neither listing broker(s) or information provider(s) shall be responsible for any typographical errors, misinformation, misprints and shall be held totally harmless. Listing(s) information is provided for consumer's personal, non-commercial use and may not be used for any purpose other than to identify prospective properties consumers may be interested in purchasing. The data relating to real estate for sale on this website comes in part from the Internet Data Exchange program of the Multiple Listing Service. Real estate listings held by brokerage firms other than Cove Realty, LLC - WI may be marked with the Internet Data Exchange logo and detailed information about those properties will include the name of the listing broker(s) when required by the MLS. Copyright ©2026 All rights reserved.Based on information submitted to the MLS GRID as of September 28, 2026 5:29 PM UTC All data is obtained from various sources and may not have been verified by broker or MLS GRID. Supplied Open House Information is subject to change without notice.
Data is updated as of September 28, 2026 5:29 PM UTC
 REALTORS® Wisconsin Real Estate Exchange (WIREX). All information deemed reliable but not guaranteed. Information is supplied by seller and other third parties and has not been verified. All properties are subject to prior sale, change or withdrawal. Neither listing broker(s), nor Cove Realty, LLC - WI, nor WIREX MLS shall be responsible for any typographical errors, misinformation, misprints and shall be held totally harmless. Listing(s) information is provided for consumer's personal, non-commercial use and may not be used for any purpose other than to identify prospective properties consumers may be interested in purchasing. The data relating to real estate for sale on this website comes in part from the Internet Data Exchange program of the Multiple Listing Service. Real estate listings held by brokerage firms other than Cove Realty, LLC - WI may be marked with the Internet Data Exchange logo and detailed information about those properties will include the name of the listing broker(s) when required by the MLS. Copyright ©2026 Wisconsin Real Estate Exchange (WIREX) MLS, Inc. All rights reserved. Last Updated: September 28, 2026 5:36 PM UTC
