

Open House Sat, Oct 3rd 10:00 AM - 11:30 PM - Price Reduction - Primary on Main

Address
1503 24th Avenue #5, Kenosha, WI
Price
$ 214,900
Property Attributes
- MLS#1976466
- TypeCondos
- Listing Status Active
- MunicipalityKenosha
- CountyKENOSHA
- CityKenosha
- Zip53140
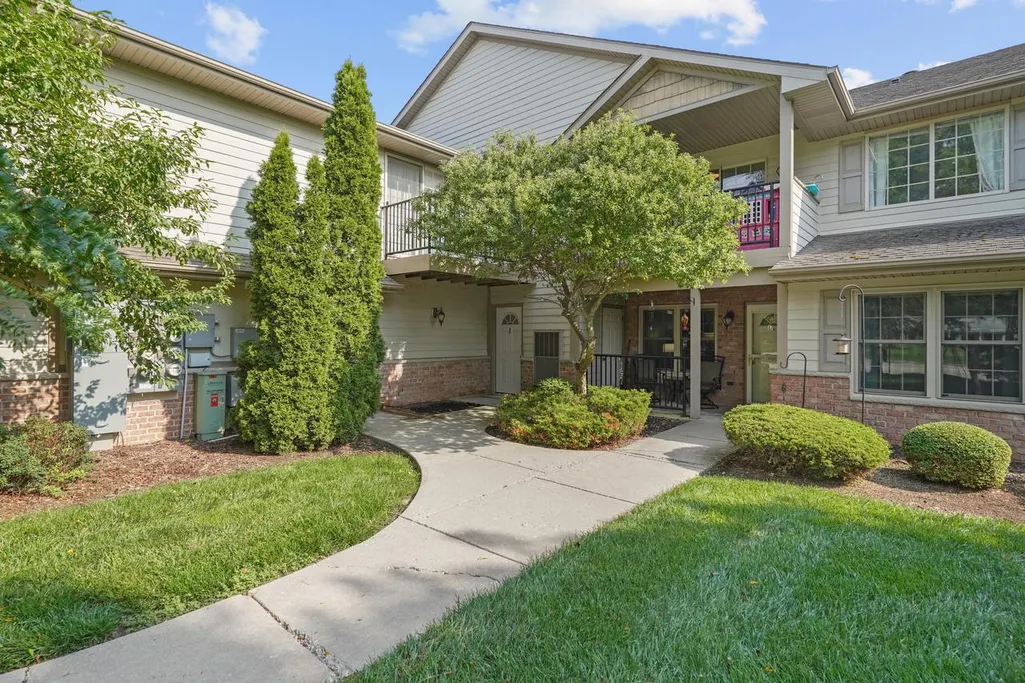
- Style1 Story,End Unit
- Year Built2006
- Taxes$ 3697
- Price$ 214,900
- Bedrooms2
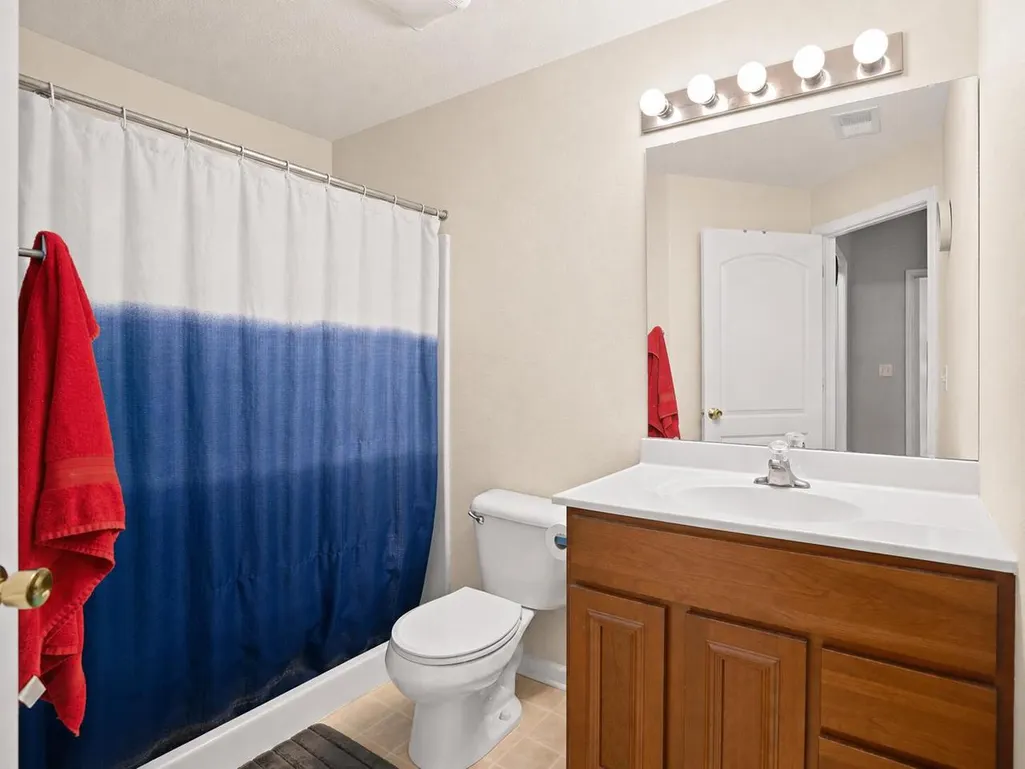
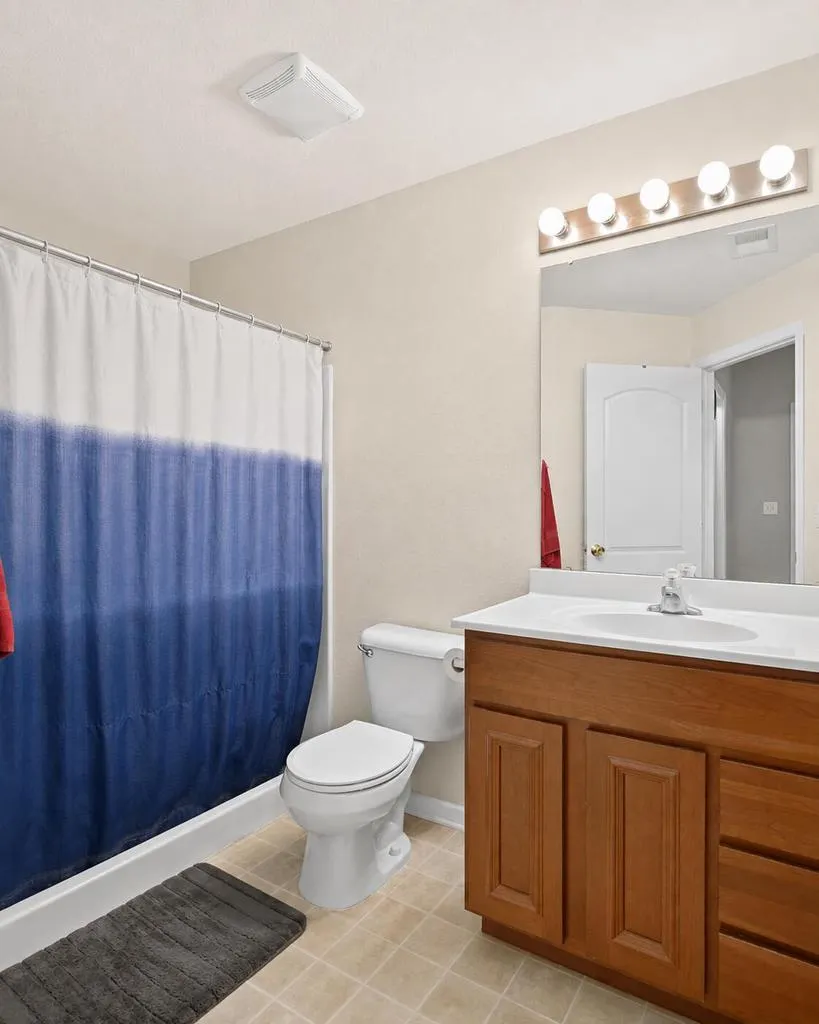
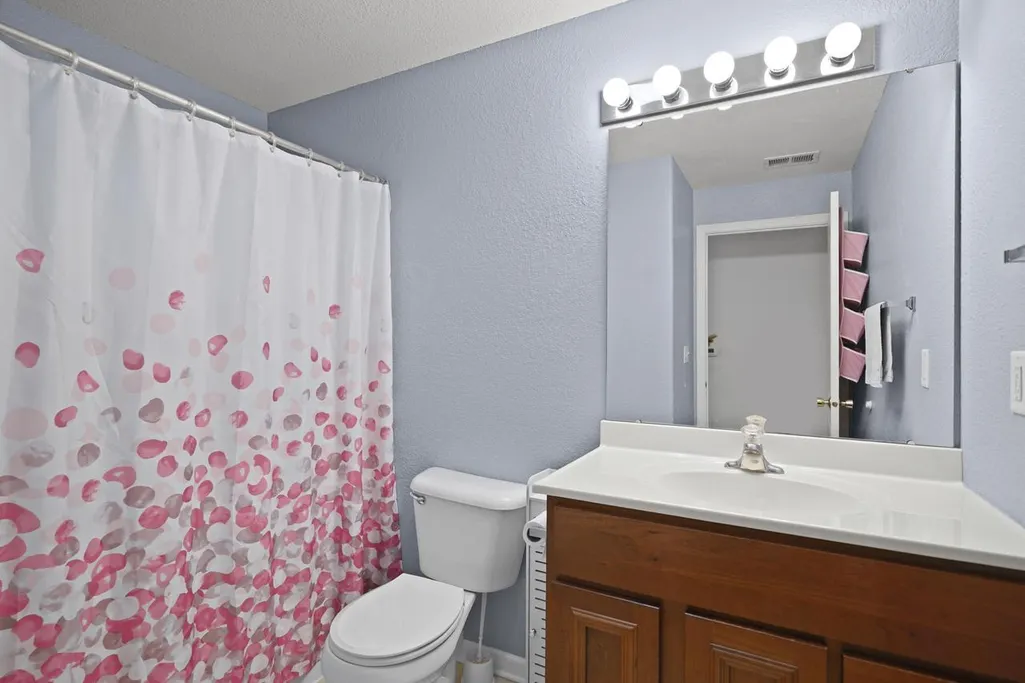
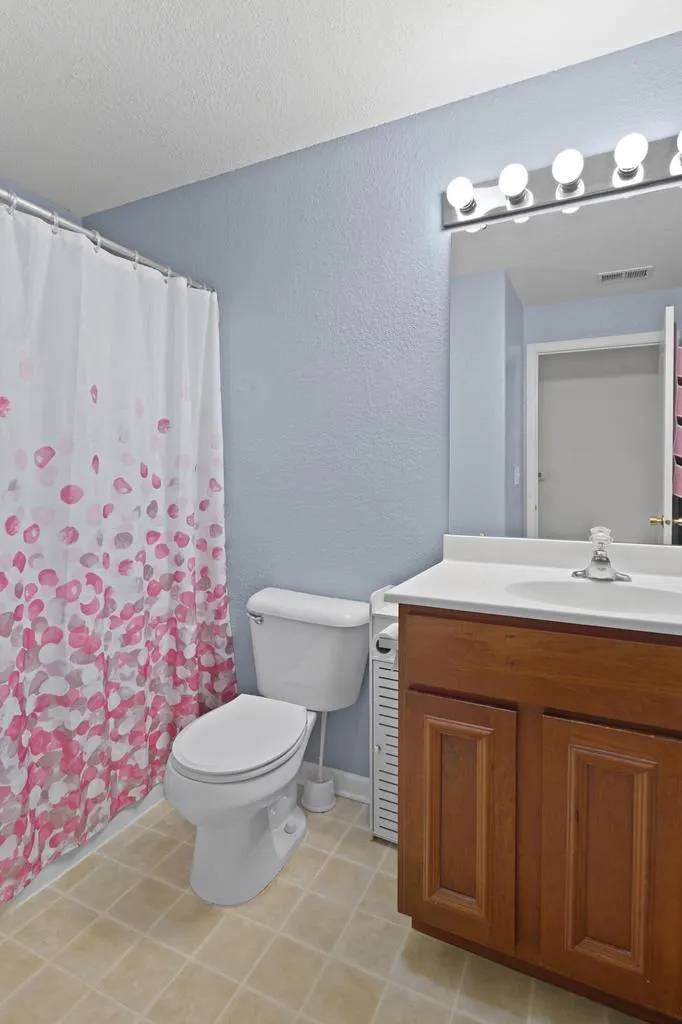
- Full Bathrooms2
- Half Bathrooms0
- Sqr Footage1383
Data Source:
WIREX_METRO
Property Description
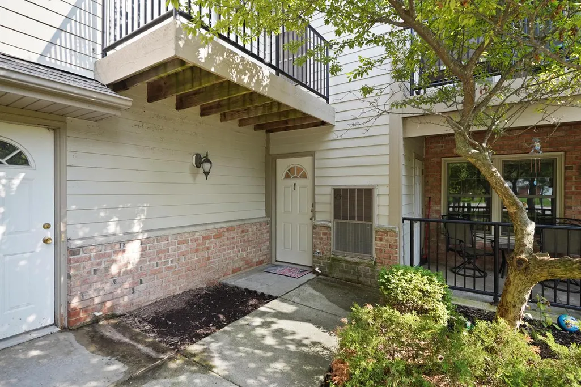
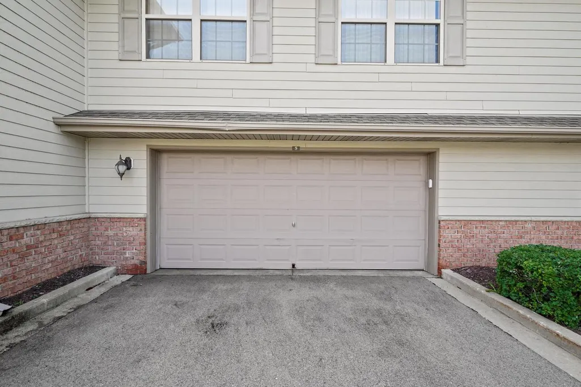
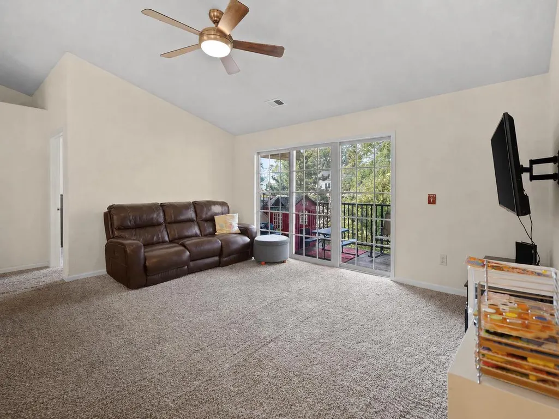
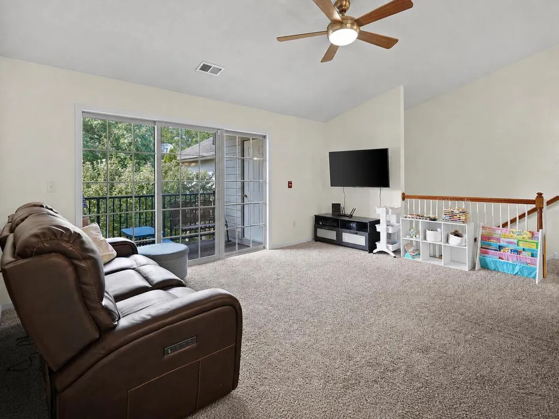
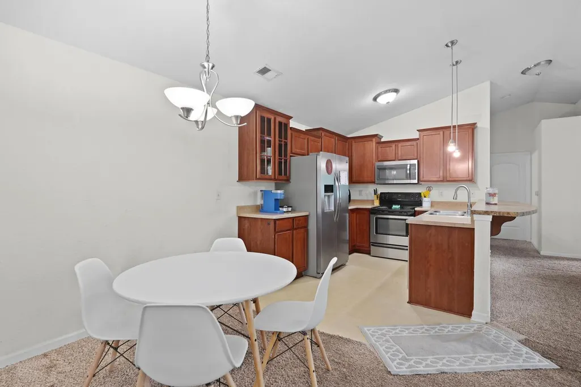
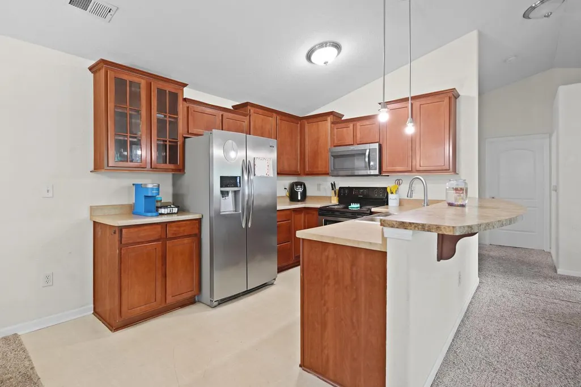
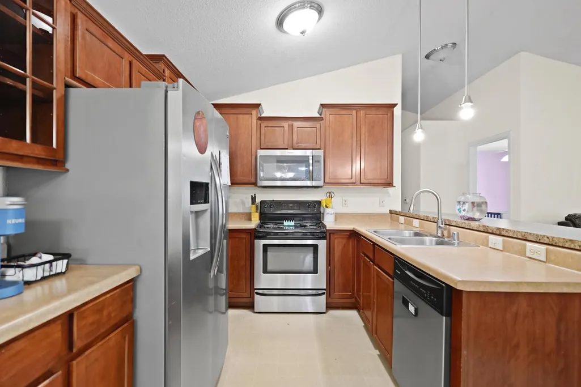
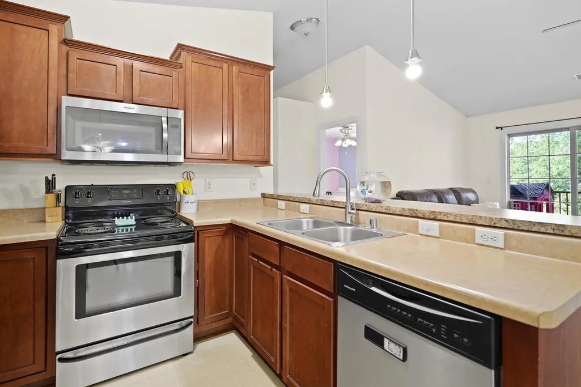
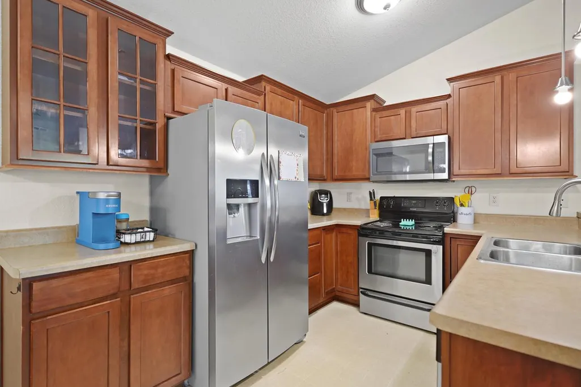
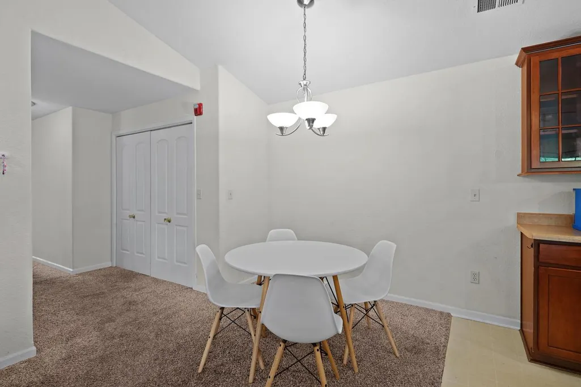
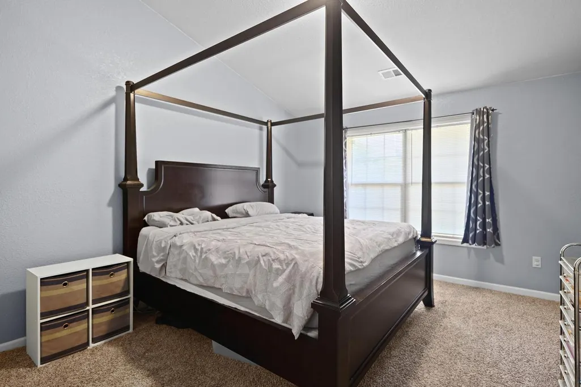
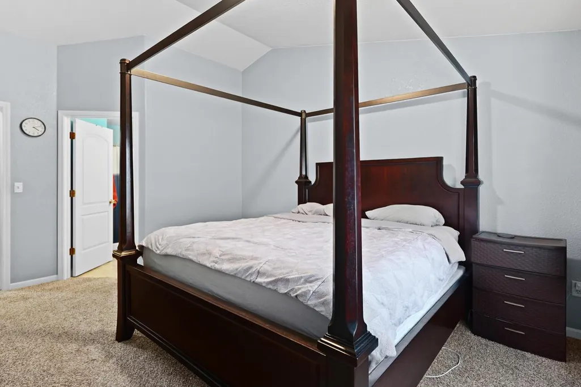
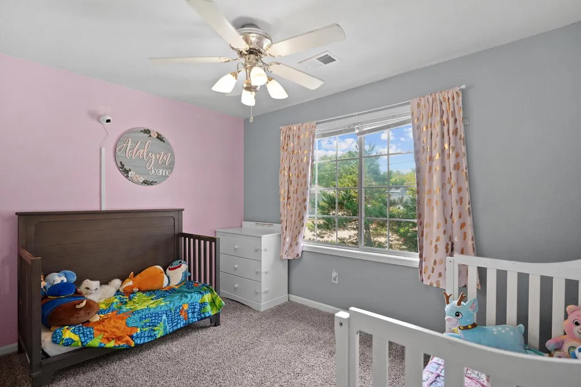
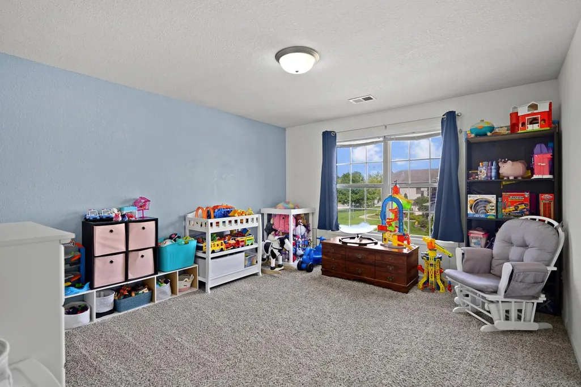
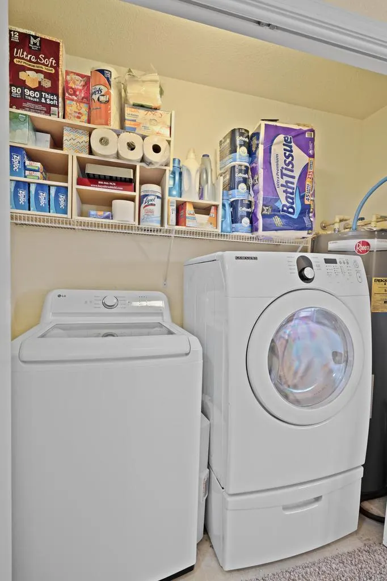
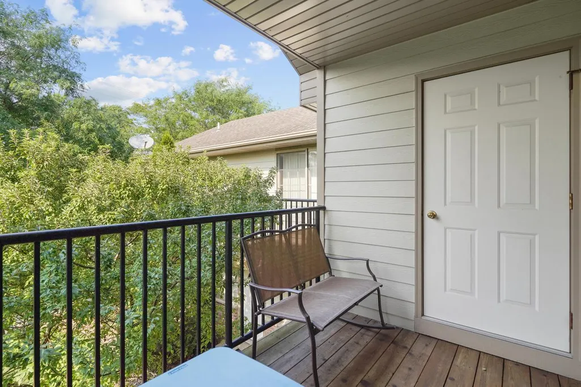
Welcome to this spacious and inviting 2-bedroom, 2 full bath second-floor condo offering the perfect blend of comfort, convenience, and flexibility! Soaring cathedral ceilings create an open, airy feel, while the kitchen features a breakfast bar that flows a dining area, making everyday living and entertaining easy. A versatile den provides endless possibilities as a home office, guest space, hobby room, or potential 3rd bedroom. Step outside to your private balcony and enjoy a little fresh air and relaxation. Additional highlights include a 2-car garage, all appliances included, and a BRAND NEW Furnace & A/C unit just installed! Near shopping,library, UW-Parkside, and Carthage. Low-maintenance condo living with the space and flexibility you've been looking for! Some Photos Digitally alter
| Elementary School | Middle School | High School |
|---|---|---|
| Bose Elementary School | Bullen Middle School | Bradford High School |
| Price History | |
|---|---|
| 8/17/2026 | Listed $229,900 |
| 9/8/2026 | 2$227,400 |
| 9/11/2026 | 6$214,900 |
General Features
| Sewer | Municipal Sewer,Municipal Water |
|---|---|
| Appliances | Dishwasher,Dryer,Microwave,Oven,Range,Refrigerator,Washer |
| Garage | Attached,2 Car |
| Zoning | RM-2 |
| Garage Spaces | 2.0 |
| Construction Materials | Brick,Brick/Stone,Aluminum Trim,Vinyl |
| Exclusions | TV Mounts,Sellers possessions |
| Bathrooms | 2.0 |
| Year Built | 2006 |
| Unit Number | 5 |
| Tax Year | 2025 |
| HOA Fee 2 | 400.0 |
| County | KENOSHA |
| Pets Allowed | No |
| New Construction | No |
| Property Type | Condo |
| Association Amenities | Common Green Space |
| Listing Status | Active |
| Full Baths | 2 |
| Directions | 22nd Ave to 14th Pl.,west to 24th Ave,south to address |
| High School | Bradford |
| City | KENOSHA |
| School District | Kenosha |
| Number Of Units Total | 6 |
| Elementary School | Bose |
| Tax Annual Amount | 3697.82 |
| Middle/Junior High School | Bullen |
| Standard Status | Active |
| Year Built Source | Assessor/Public Record |
| MunicipalityType | City |
| PostalCity | Kenosha |
Interior Features
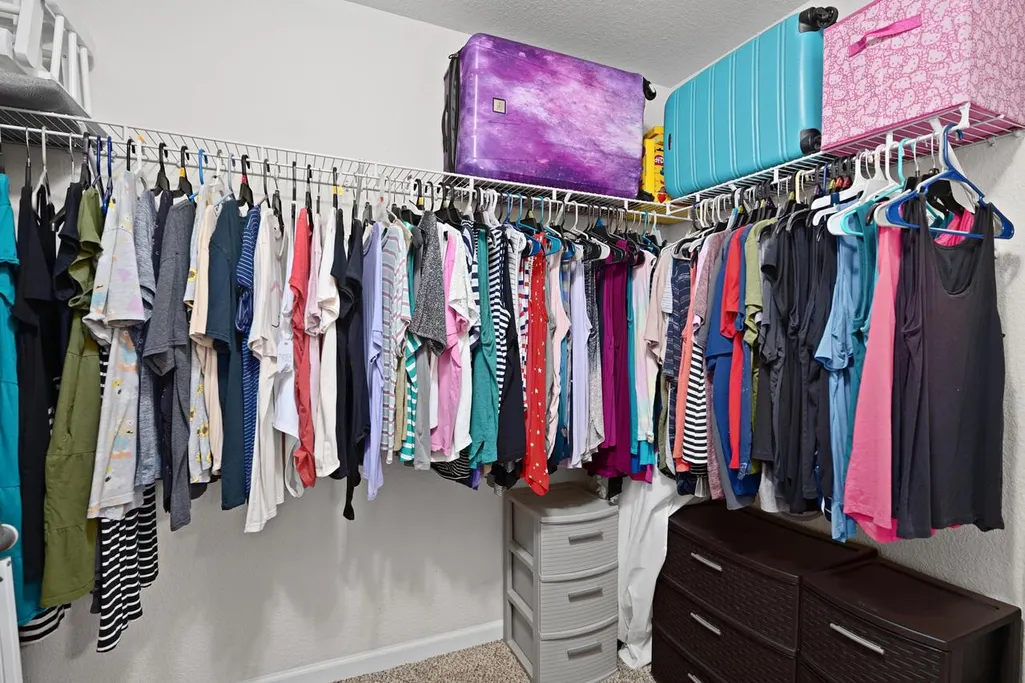
| Interior Amenities | Cable/Satellite Available,High Speed Internet,Cathedral/vaulted ceiling,Walk-in closet(s) |
|---|---|
| Basement | None / Slab |
| Family Room Length | 16 |
| Family Room Width | 12 |
| Living Room Length | 16 |
| Living Room Width | 14 |
| Heating/Cooling | Central Air,Forced Air |
| Total Bedrooms | 2 |
| RoomBedroomMaster1Length | 14 |
| RoomBedroomMaster1Level | Main |
| RoomBedroomMaster1Width | 11 |
| RoomBedroomSecond1Length | 11 |
| RoomBedroomSecond1Level | Main |
| RoomBedroomSecond1Width | 9 |
| RoomFamilyRm1Level | Main |
| RoomKitchen1Length | 9 |
| RoomKitchen1Level | Main |
| RoomKitchen1Width | 8 |
| Living Room Level | Main |
Exterior Features
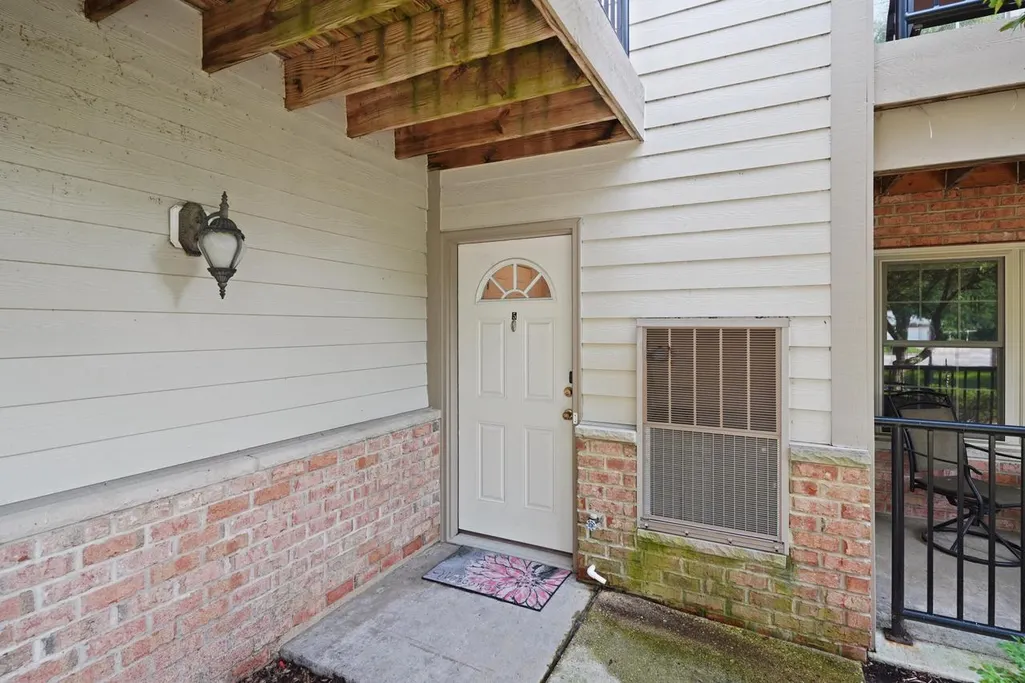
| Exterior Amenities | Balcony,Private Entry |
|---|---|
| Parking Features | Surface |
| Inclusions | Oven/Range; Refrigerator; Disposal; Dishwasher; Microwave;Washer;Dryer |
| Waterfront | No |
| Building Type | 2 Story |
| Heat Fuel | Natural Gas |
| Building Area Total | 1383.00 |
Amenities
- Foreclosure
- Views
- Short Sale
- New Construction
- Adult 55+
- Lease To Own
- No HOA Fees
- Furnished
- Pets
- Primary On Main
- Air Conditioning
- Seller Finance
- Green
- Fixer Upper
- Horse
- Golf
- Fireplace
- Deck
- Garage
- Basement
- Pool
Property vs Condos Average in 53140
Price
Taxes
Year Built
Visits
 Midwest Real Estate Data (MRED) All information deemed reliable but not guaranteed. All properties are subject to prior sale, change or withdrawal. Neither listing broker(s) or information provider(s) shall be responsible for any typographical errors, misinformation, misprints and shall be held totally harmless. Listing(s) information is provided for consumer's personal, non-commercial use and may not be used for any purpose other than to identify prospective properties consumers may be interested in purchasing. The data relating to real estate for sale on this website comes in part from the Internet Data Exchange program of the Multiple Listing Service. Real estate listings held by brokerage firms other than Cove Realty, LLC - WI may be marked with the Internet Data Exchange logo and detailed information about those properties will include the name of the listing broker(s) when required by the MLS. Copyright ©2026 All rights reserved.Based on information submitted to the MLS GRID as of September 25, 2026 2:26 PM UTC All data is obtained from various sources and may not have been verified by broker or MLS GRID. Supplied Open House Information is subject to change without notice.
Data is updated as of September 25, 2026 2:26 PM UTC
Midwest Real Estate Data (MRED) All information deemed reliable but not guaranteed. All properties are subject to prior sale, change or withdrawal. Neither listing broker(s) or information provider(s) shall be responsible for any typographical errors, misinformation, misprints and shall be held totally harmless. Listing(s) information is provided for consumer's personal, non-commercial use and may not be used for any purpose other than to identify prospective properties consumers may be interested in purchasing. The data relating to real estate for sale on this website comes in part from the Internet Data Exchange program of the Multiple Listing Service. Real estate listings held by brokerage firms other than Cove Realty, LLC - WI may be marked with the Internet Data Exchange logo and detailed information about those properties will include the name of the listing broker(s) when required by the MLS. Copyright ©2026 All rights reserved.Based on information submitted to the MLS GRID as of September 25, 2026 2:26 PM UTC All data is obtained from various sources and may not have been verified by broker or MLS GRID. Supplied Open House Information is subject to change without notice.
Data is updated as of September 25, 2026 2:26 PM UTC
 REALTORS® Wisconsin Real Estate Exchange (WIREX). All information deemed reliable but not guaranteed. Information is supplied by seller and other third parties and has not been verified. All properties are subject to prior sale, change or withdrawal. Neither listing broker(s), nor Cove Realty, LLC - WI, nor WIREX MLS shall be responsible for any typographical errors, misinformation, misprints and shall be held totally harmless. Listing(s) information is provided for consumer's personal, non-commercial use and may not be used for any purpose other than to identify prospective properties consumers may be interested in purchasing. The data relating to real estate for sale on this website comes in part from the Internet Data Exchange program of the Multiple Listing Service. Real estate listings held by brokerage firms other than Cove Realty, LLC - WI may be marked with the Internet Data Exchange logo and detailed information about those properties will include the name of the listing broker(s) when required by the MLS. Copyright ©2026 Wisconsin Real Estate Exchange (WIREX) MLS, Inc. All rights reserved. Last Updated: September 25, 2026 2:27 PM UTC
